
Livewell Collaborative
Livewell Collaborative
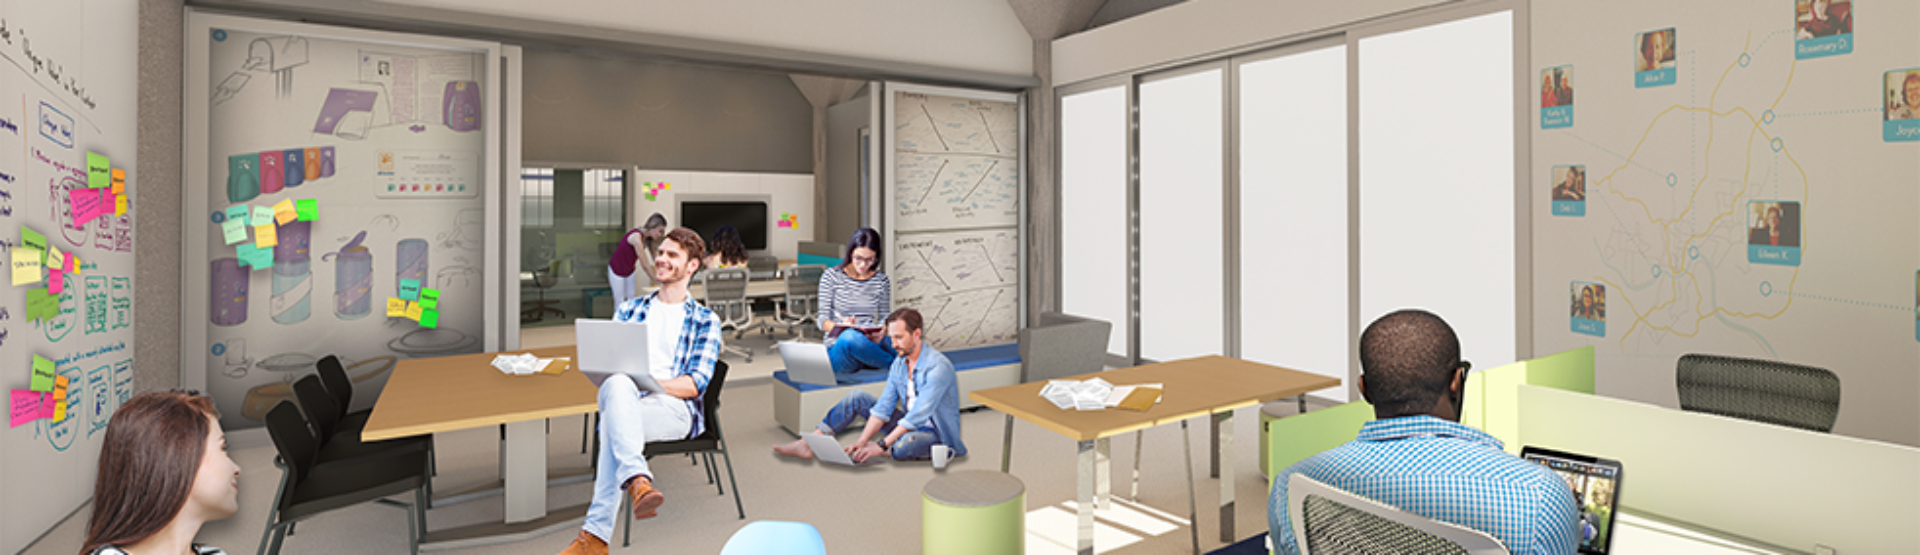
After meeting with members of Livewell, many expressed their desire for a space that allows them to shift exhibits and cross pollinate. This was achieved by creating maneuverable, changeable structures. Although the space initially appears to be stagnant, many aspects of the design are able
to be pushed and pulled to create new voids and spaces. Challenging Livewell’s ability to have a fluctuating yet functional workplace, this design incorporates elements of surprise by crafting innovating ways that spaces can be restructures and fluctuated.
The Grid

The grid found in the entry gallery space drives the remainder of the design for Livewell. This grid was the pattern of the beaming system in the gallery; this system allowed rotating panels to orchestrate display boards and drive the journey of the guest. This grid was then reflected throughout the space and used as a guide for future walls, furniture placement and transforming elements. The concept of this grid is also illustrated in my concept model above.
Sections
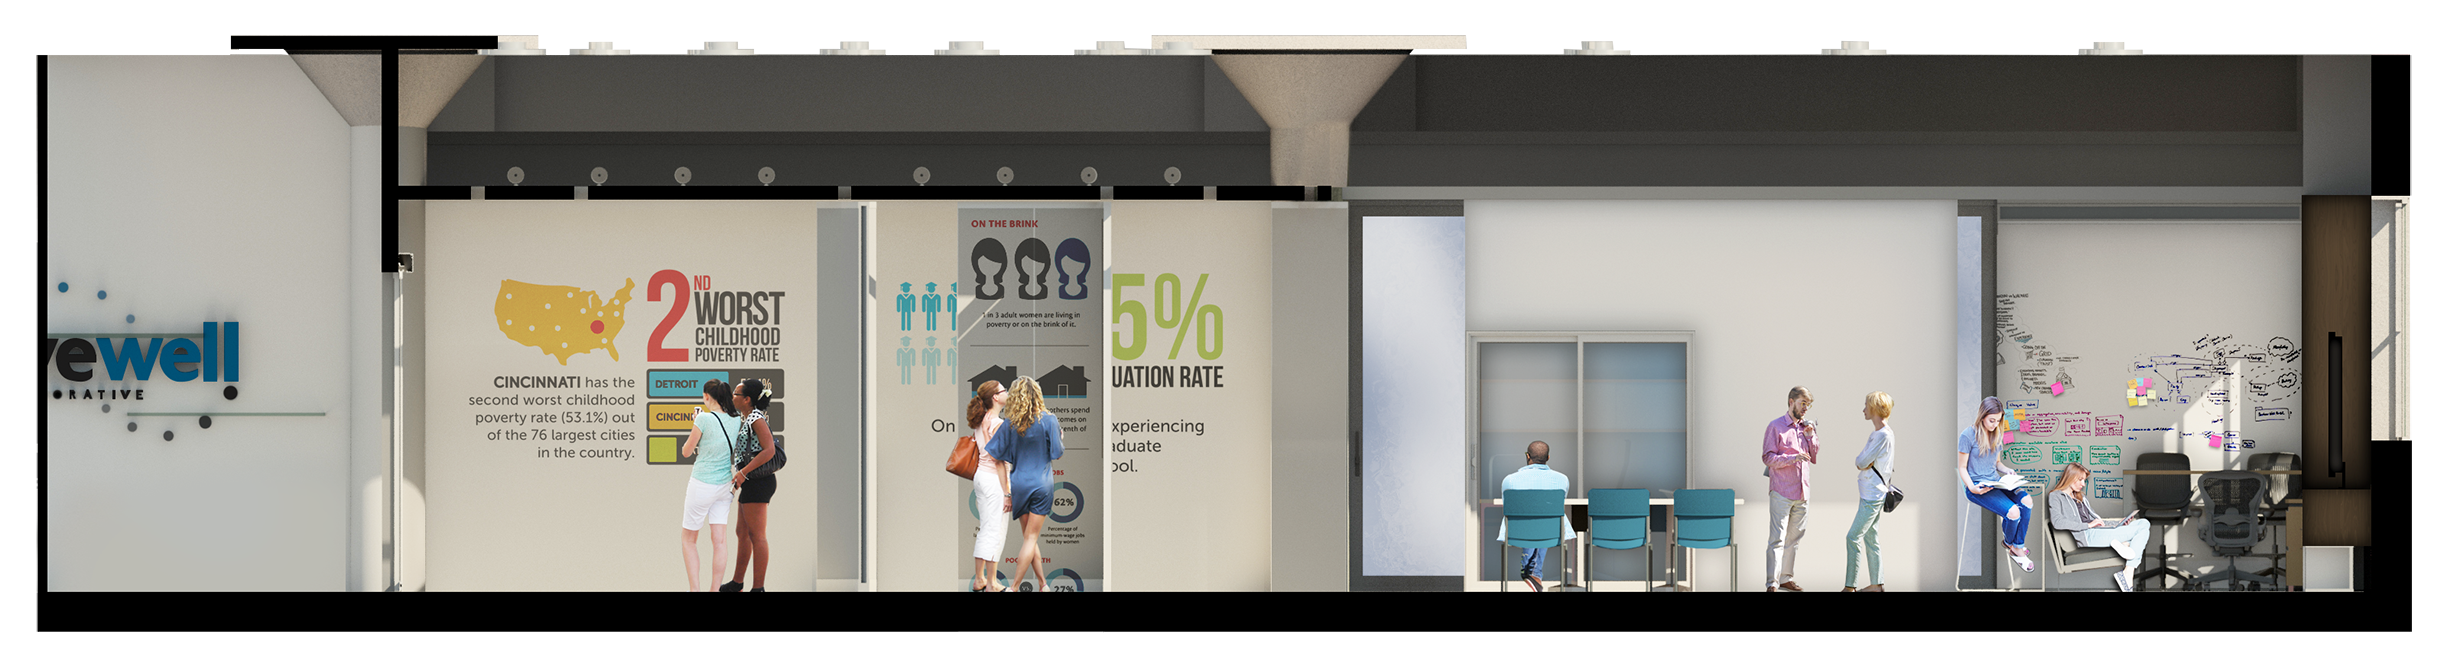
Rendered longitudinal and transverse sections of the Livewell Collaborative space. Cut lines are defined on the first plan.

Transformation
Various tactics were implemented into the design in order to give Livewell a transformative but functional office space. These tactics allow members to change the layout of their space while still preserving their brand.
