
Guest Hub
Guest Hub
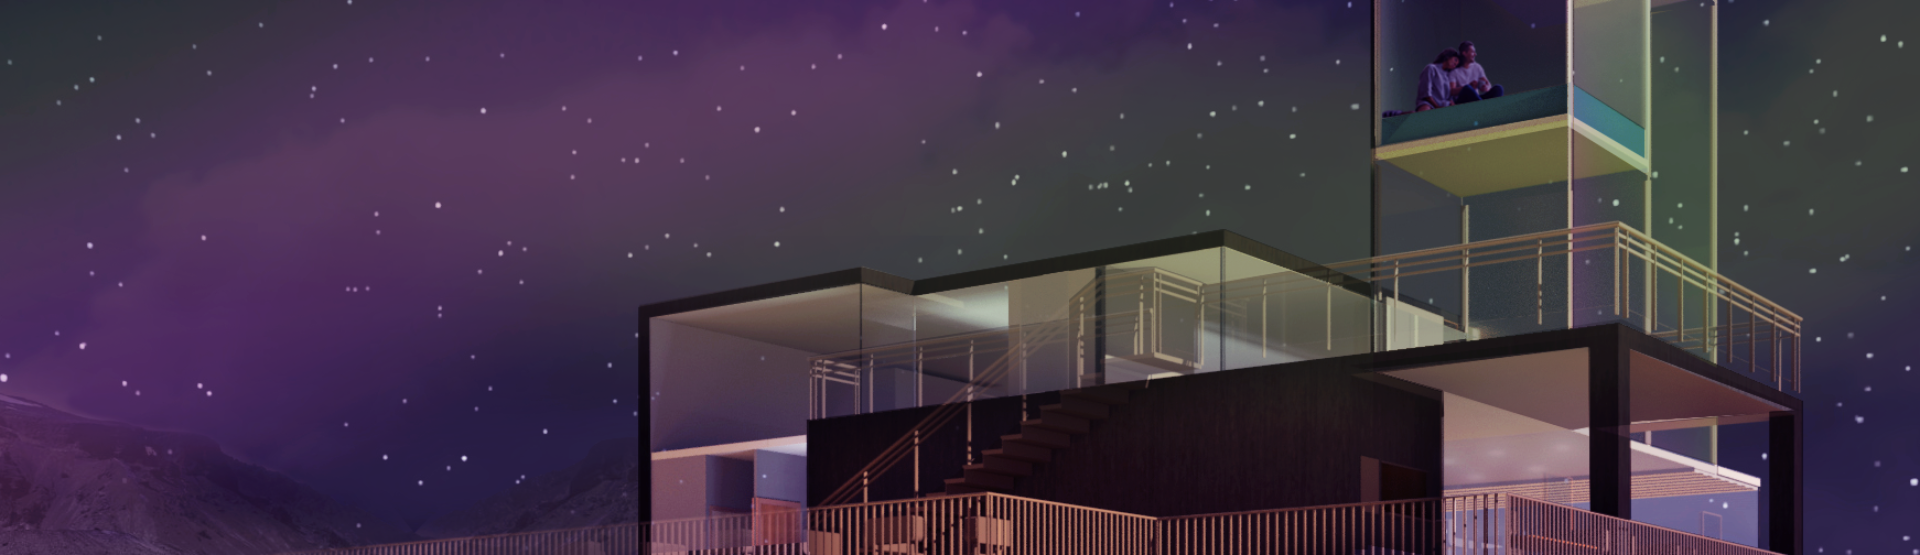
The architecture of the guest hub illustrates the push and pull of orthogonal elements to define space. Nestled into the typography of the site, it further immerses the hub’s visitors into their Icelandic experience. The building challenges the perception of a first floor; when entering from the east, the actual first floor is exposed while when entering from the west, the second floor hub appears to be the primary floor. Areas become more social and interactive as one ascends through the hub.
After checking in at the reception desk, guests can relax and orchestrate their trip in the entry lobby lounge with the tourist panel, a fully interactive screen. More social and intimate spaces await on the second floor: the sauna, dining area/bar, a lounge and the terrace. Powered through geared traction, the third floor houses rentable elevating lofts that ascend over 10 meters from the third story. The lofts reflect back to the concept, expressing the customized verticality of configurable space.
The Grid
The grid used within the concept model drives the remainder of the design for the guest hub. This grid was the track system in which the pieces were able to travel through. This grid was then reflected throughout the space and used as a guide for future walls, furniture placement and other elements.

Immerse Yourself
Various tactics were implemented into the design in order to give guests various settings in which they could experience the Northern lights. These settings cater to an overall improved guest experience
