Alms Insertion
An Expanded Experience
This project required us to create a structure that could be attached to a portion of DAAP’s Alms Building. The model needed to maintain a relationship with the building itself and explore how humans could interact with the space.
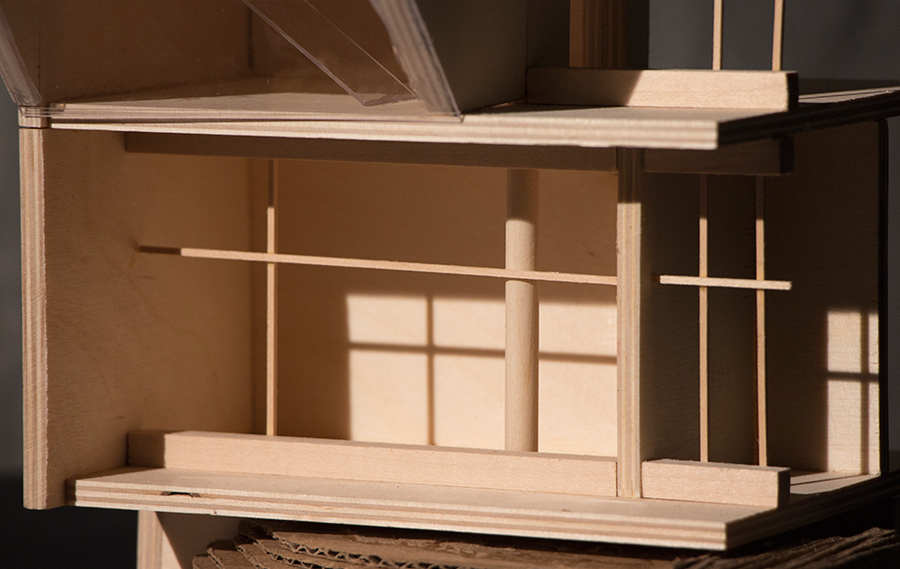
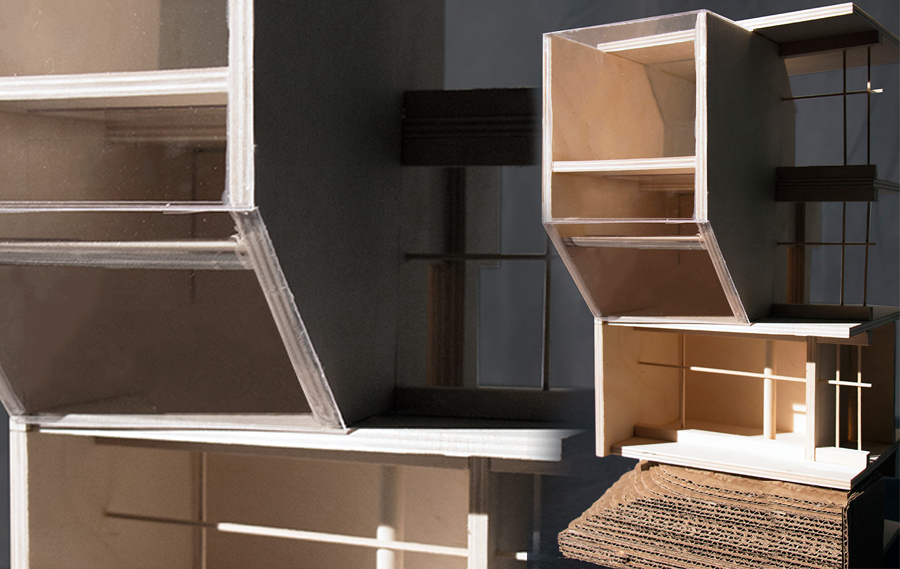
My insertion piece is a two-story loft that protrudes from the seventh and eighth floors. The insertion piece would have an inclusive environment through the implementation of glass flooring and wings.
Development
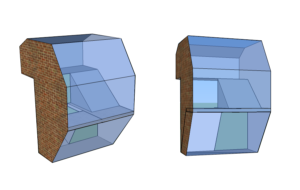
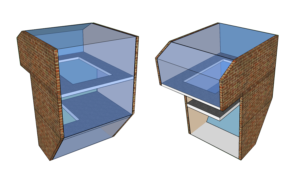
This project was a turning point in the development of my thinking process in regards to design. My original intent (pictured to the left and above) was essentially a stairwell that allowed you to view the outside courtyard as you traveled between floors. This idea was before I realized that architecture and interior spaces should not only be a circulation space; we should encourage the user to not only interact with their environment but other individuals within the environment as well.
The insertion was then developed into a loft that would allow various grad students to work and decompress while still being enveloped by the beauty of the courtyard. A portion of the upper floor was see through, allowing those within the entire insertion to be indirectly connected.