
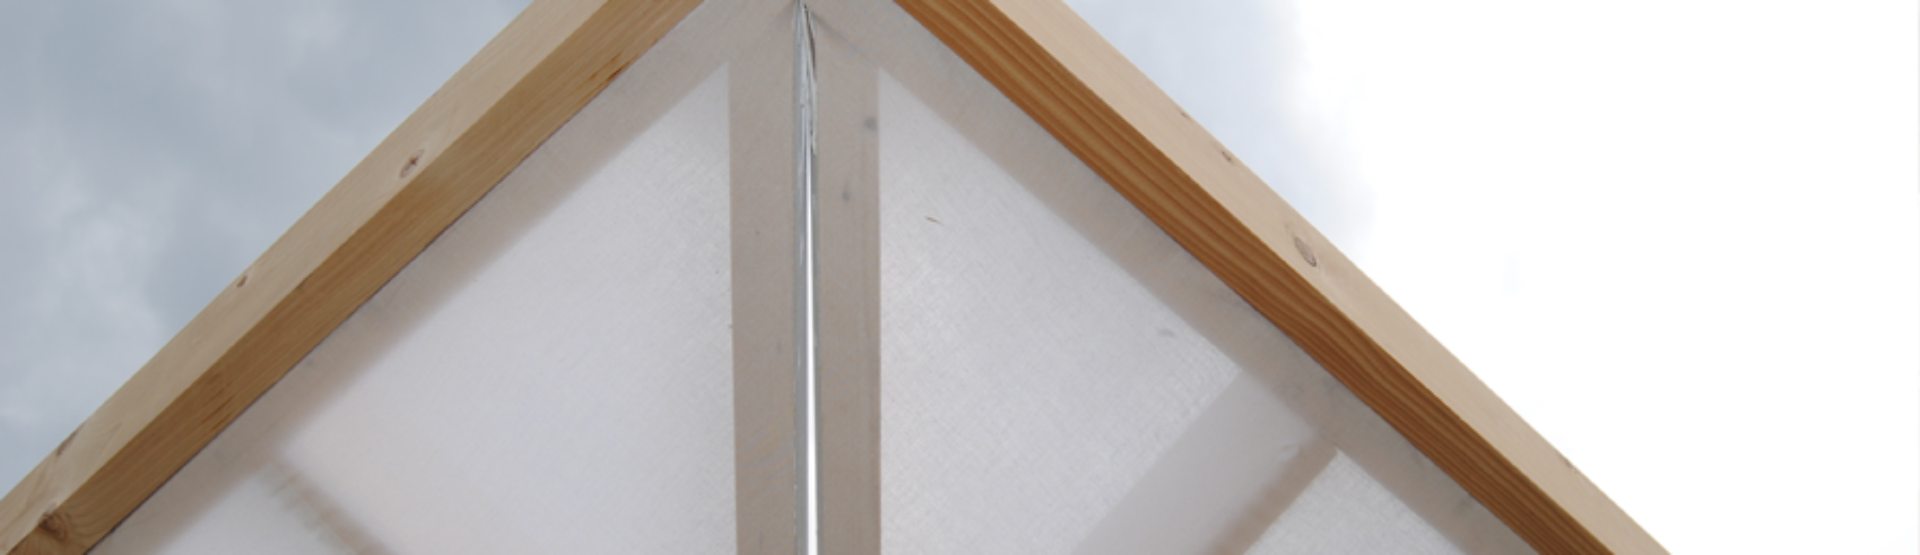
Folly
The Experiential
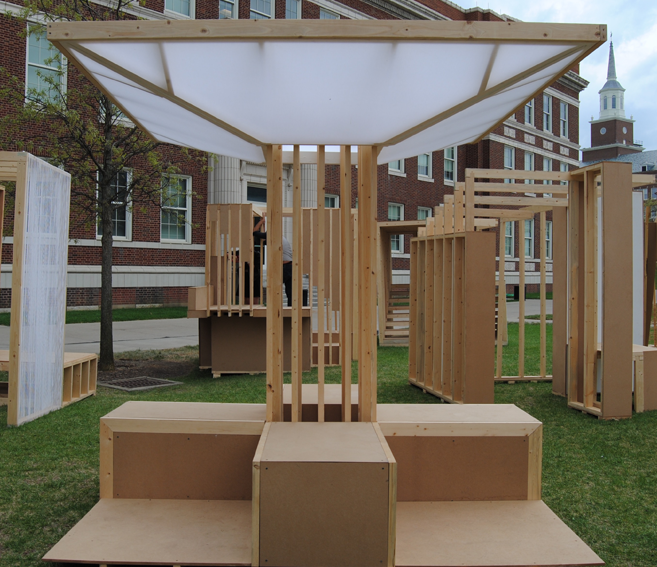
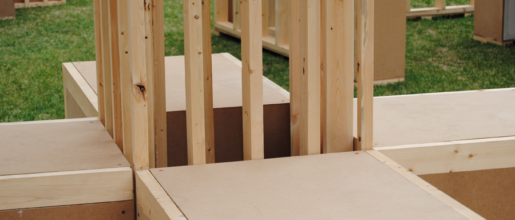
This required us to build an inhabitable 8’x8’x8’ construction that relates to the pieces surrounding it while still maintaining it’s own identity. Our folly was centralized, and therefore was designed as an open construction and a place of rest. The precedent for our design was a tree, as a tree “branches” out to the items surrounding it. The folly was constructed from MDF Plywood and Wood.
This group project consisted of nine individuals (Shannon Malone, Trista Davis, David Prentice, Trenton Walker, Faith Denny, Nolan Dalman, Eliza Ehlen, Matisse Grootmyers and Jordan Novak).
My role throughout this project was to document the process of development and construction and to produce a four minute film.
Brief
Trees are poems that the earth writes upon the sky.’
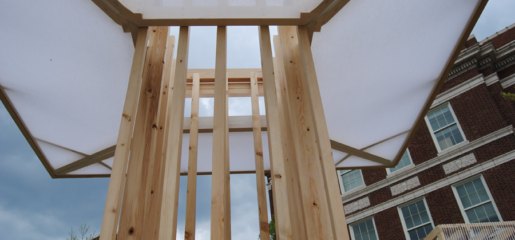
The precedent for our folly was a tree; we reflected the precedent through the design of the grid, the supports and symbolically. The design of our wooden grid mimics leaves and branches while the middle cage mimics a trunk. Our piece was central to the remainder of the folly’s; we designed our folly to branch out to those surrounding it while still offering a welcoming place of rest.
Follies-Go-Round
The Industrial Show
University of Cincinnati alumnae, Joel Beeby and Samuel Cook, designed “The Queen’s Map”, a map intended to showcase iconic bars, restaurants, cafes and events to visit in the Cincinnati area. They asked if they could use our folly as an installation piece in their show. Our folly was decorated in lights and wrapped in spreads of “The Queens Map”, and used as a centerpiece for their exhibit.
